
⌂
Residential
Construction
Custom homes, elevated houses, renovations and residential improvements.
Residential and commercial construction, architectural design, project services and reliable solutions for clients across Guyana.
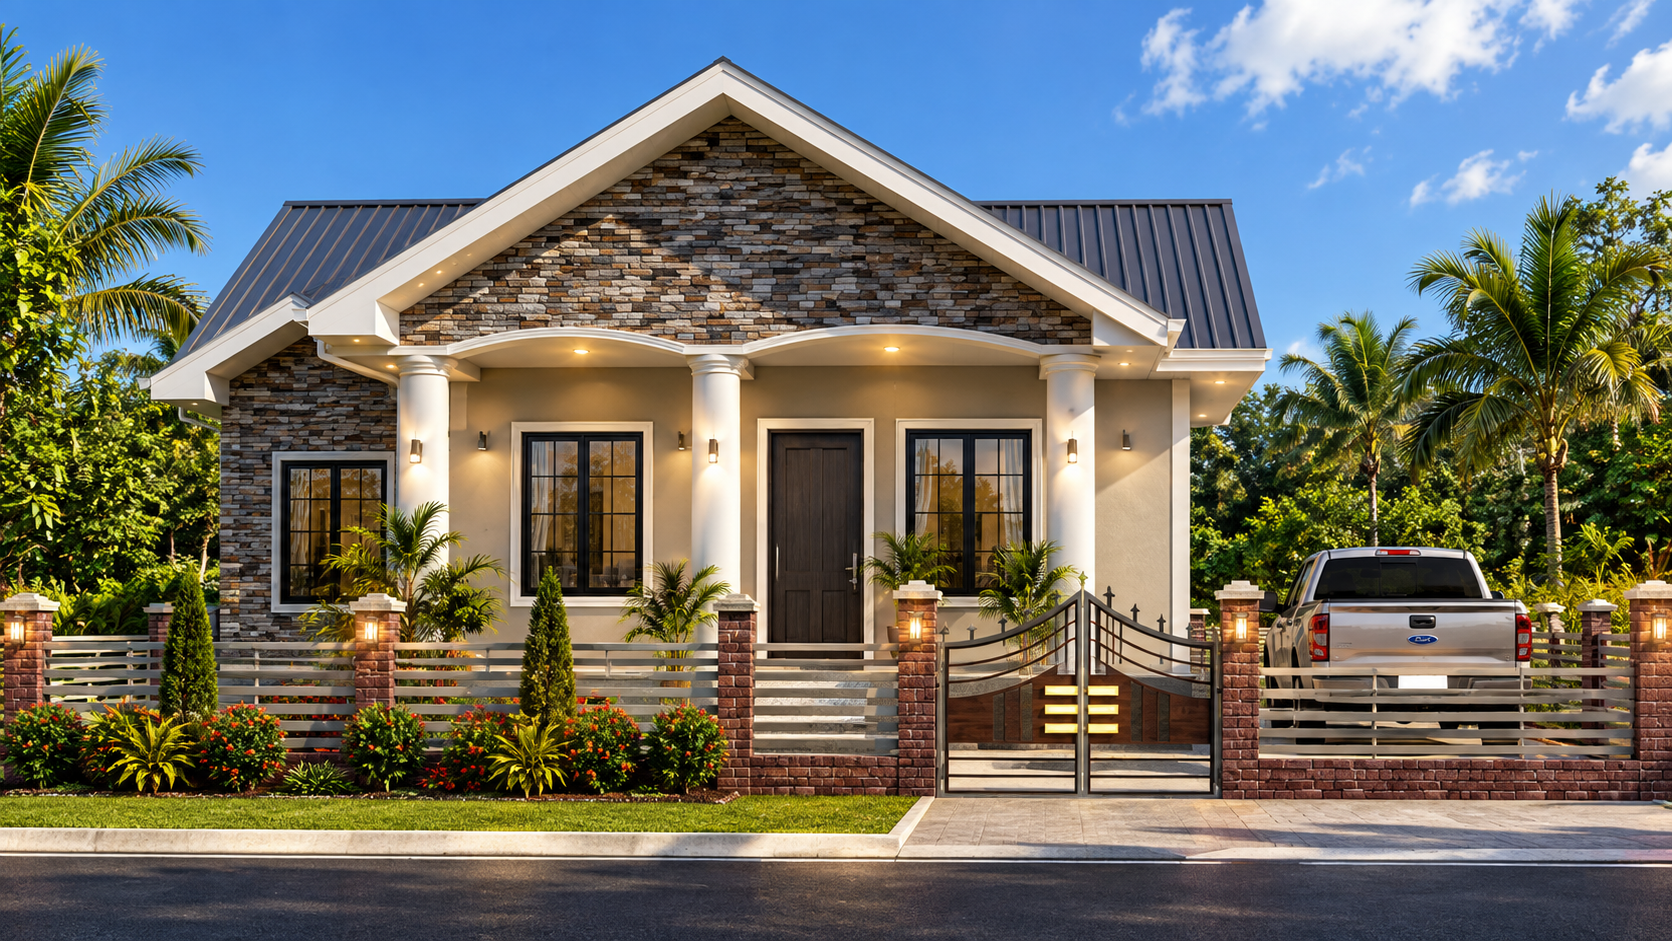 Typical Flat House
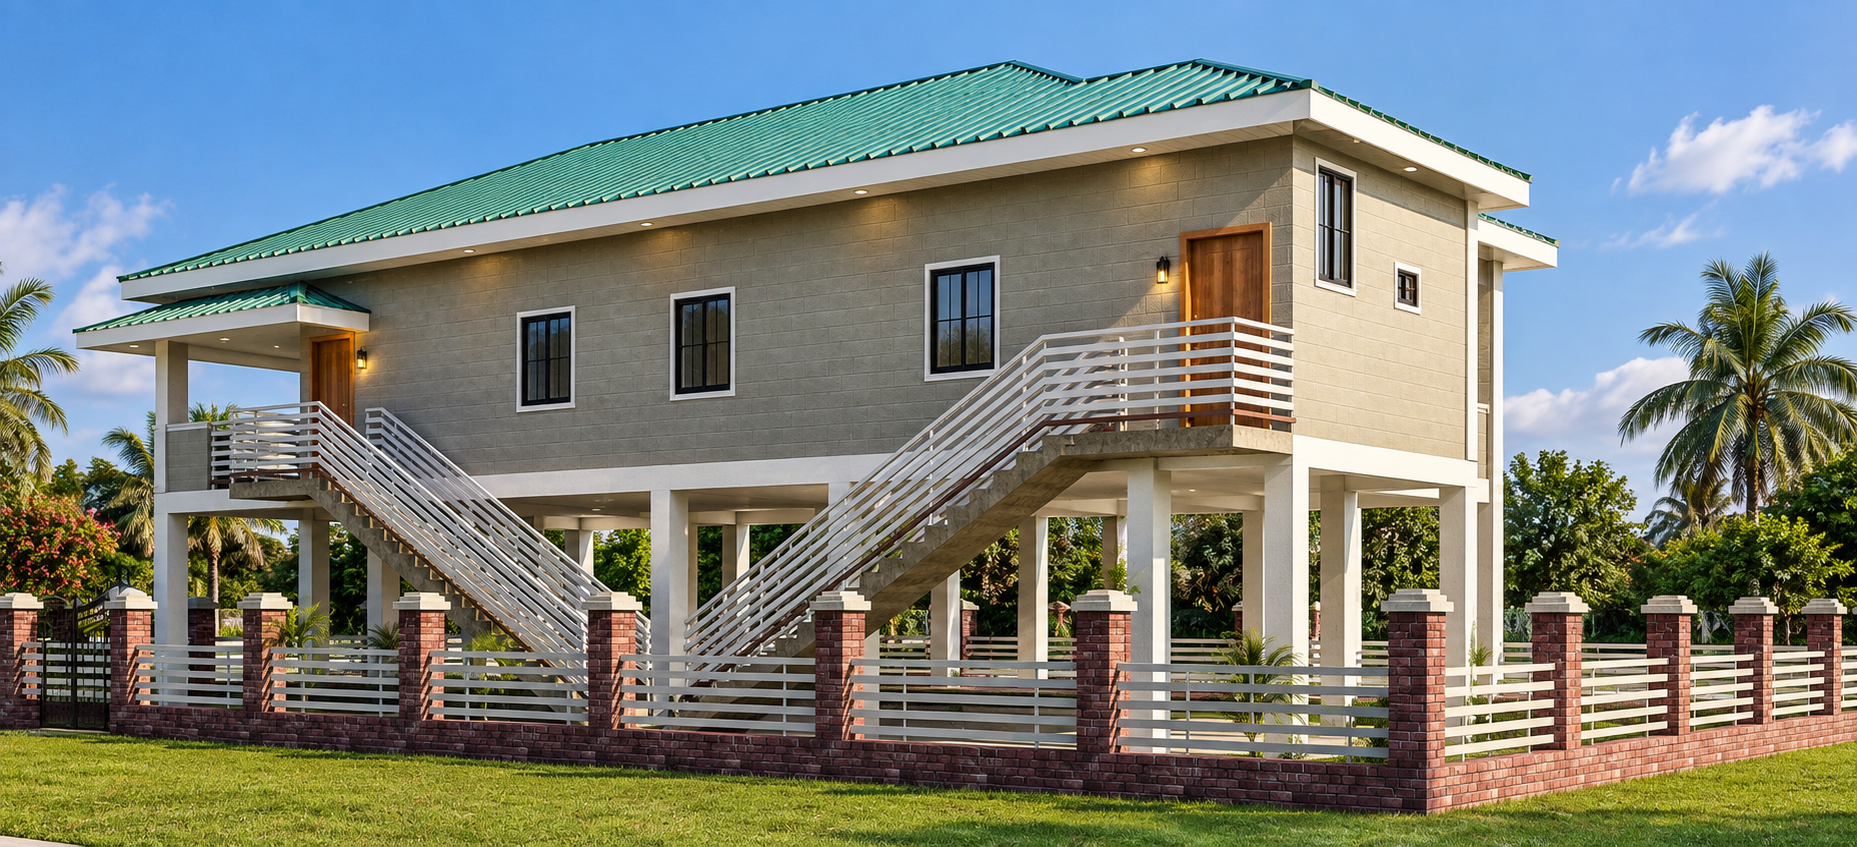 Elevated Residential Home
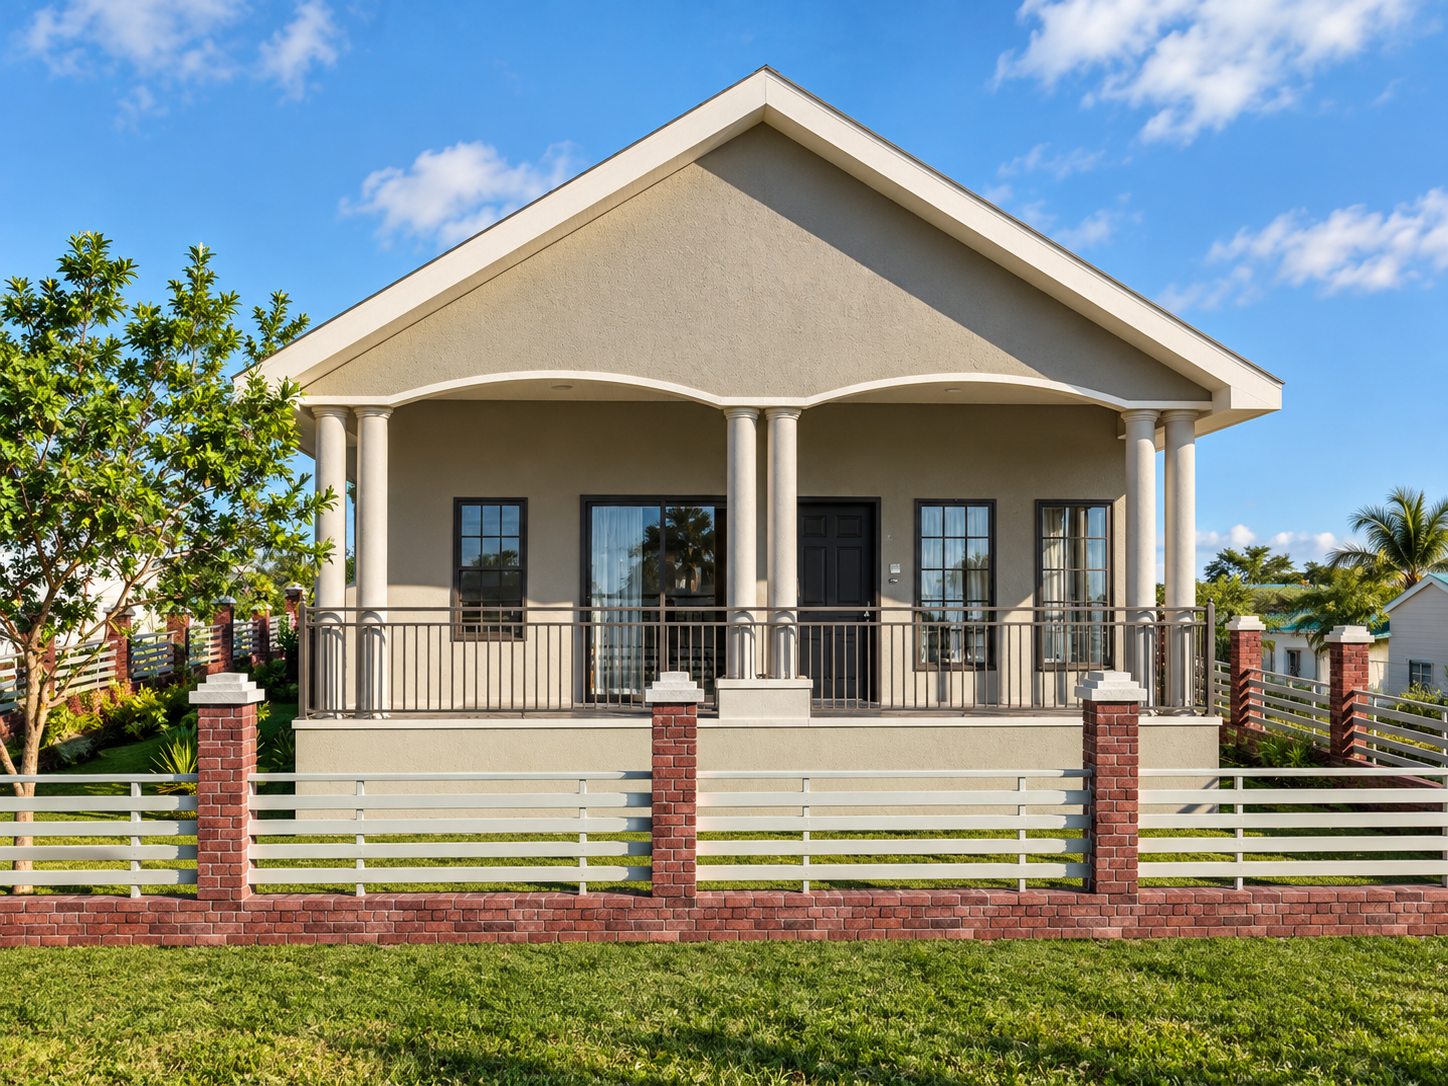 Residential Home
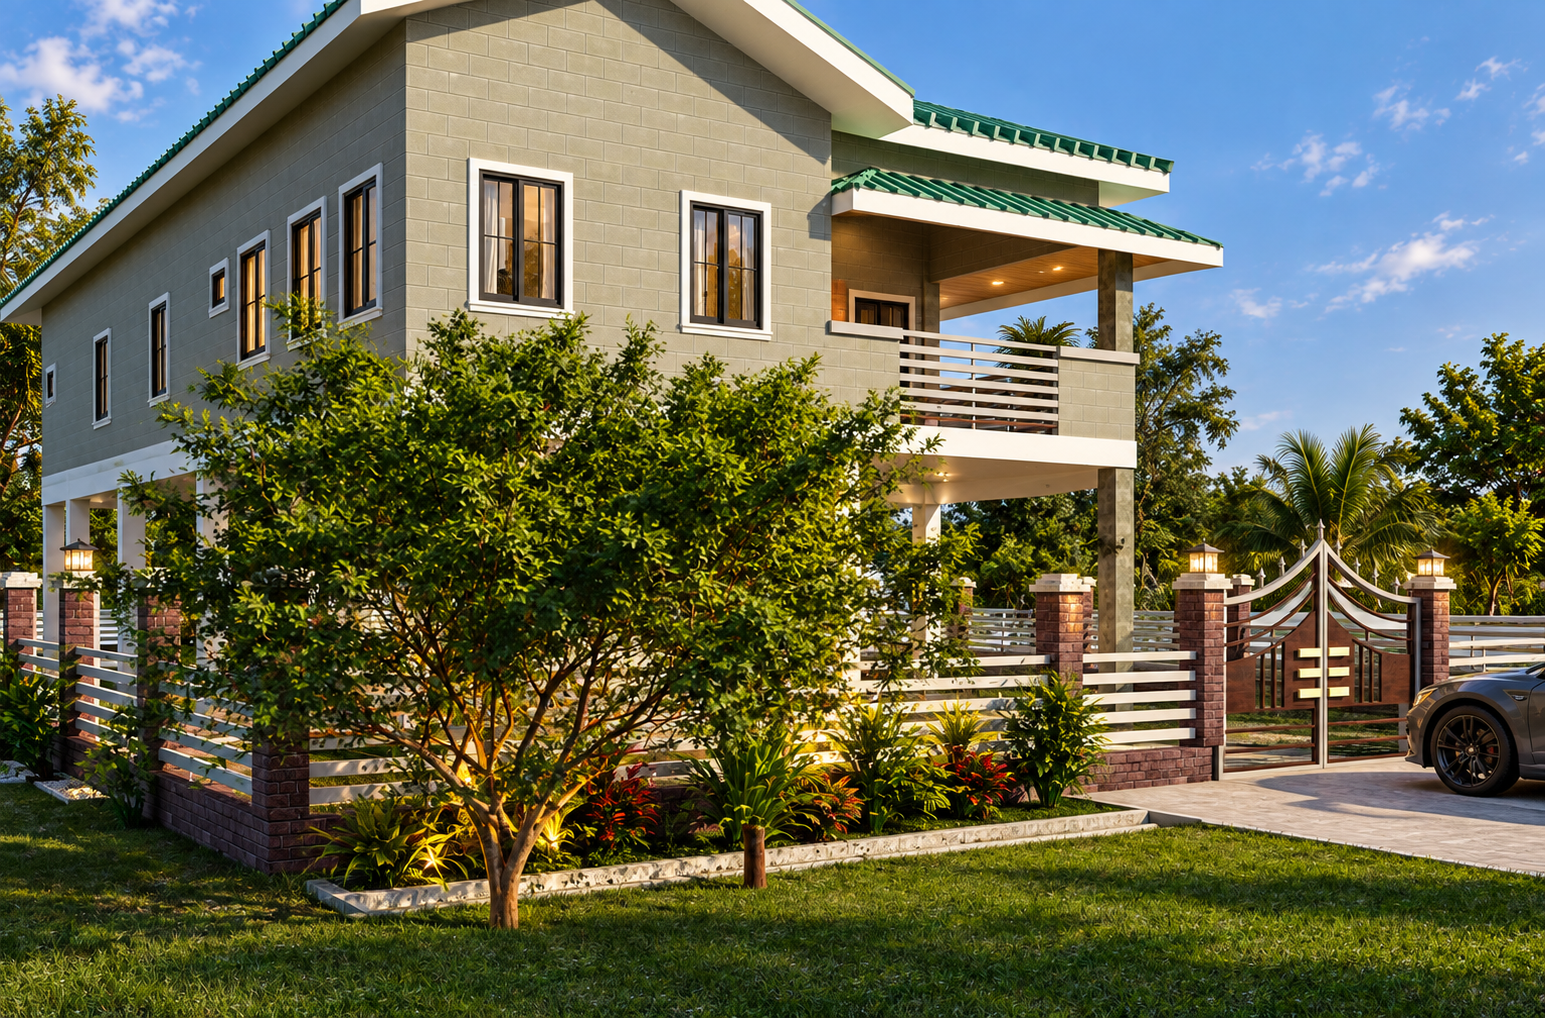 Elevated House Design
Professional services designed to take your project from concept and planning through delivery.
Custom homes, elevated houses, renovations and residential improvements.
Functional commercial spaces supported by practical planning and execution.
House plans, 3D concepts, renderings and design documentation.
Quantity take-offs, coordination and technical support for construction projects.
Extend, modernize and improve existing residential or commercial property.
Enter the lot dimensions and select the proposed building type. The calculator applies the setback criteria and automatically selects the corresponding Anfernee Construction plan rate.
• Lots up to 100 ft deep: 15 ft front / 10 ft rear.
• Lots between 100 ft and 120 ft: 20 ft front / 10 ft rear.
• Lots above 120 ft: 25 ft front / 15 ft rear.
• Lots up to 49 ft wide: each side setback = 1/6 of lot width.
• Lots 50 ft and above: 10 ft setback on each side.
Residential concepts and 3D visualizations produced to help clients understand the finished design before construction.
We combine construction knowledge, architectural design capability and project-focused service to help clients move from concept to completion.
Our approach is straightforward: understand the requirement, plan carefully, communicate clearly and deliver work with attention to detail.
Contact Anfernee Construction for house plans, construction, project services or other enquiries.